Elegant skandinavisk interiør

Gudbjørg Simonsen

Interiør arkitekt

Scroll ned

Elegant skandinavisk interiør

Gudbjørg Simonsen

Interiør arkitekt

Scroll ned

Elegant skandinavisk interiør

Gudbjørg Simonsen

Interiør arkitekt

Scroll ned

Elegant skandinavisk interiør

Gudbjørg Simonsen

Interiør arkitekt

Scroll ned

Elegant skandinavisk interiør

Gudbjørg Simonsen

Interiør arkitekt

Scroll ned

Elegant skandinavisk interiør

Gudbjørg Simonsen

Interiør arkitekt

Scroll ned

Elegant skandinavisk interiør

Gudbjørg Simonsen

Interiør arkitekt

Scroll ned

Elegant skandinavisk interiør

Gudbjørg Simonsen

Interiør arkitekt

Scroll ned

Omtalt i Architectural Digest · Tatler Homes · House & Garden

1

2

3

4

5

6

7

8

11

Gudbjørg Simonsen

Interiør arkitekt

Scroll ned

Can a home make room for new dreams? The apartment is set within a former school building connected to Stavanger’s canning heritage, beside a green park. For a couple entering a new stage of life, the ambition was to create a simpler, more urban home – a place of comfort and beauty, free from unnecessary obligations.

Gudbjørg Simonsen

Interiør arkitekt

Scroll ned

A home is shaped layer by layer, in quiet dialogue with the people who live there. When the owners moved from a large family house with a lush garden to an apartment by the sea, the project was not about leaving the past behind. It was about allowing the qualities they valued to take on a new form – in a home suited to a different stage of life.

Gudbjørg Simonsen

Interiør arkitekt

Scroll ned

To build a chalet is also to create a place of return. Within the Norwegian chalet tradition lies a longing to slow down, move closer to nature and reconnect with what grounds us. For this family, the project offered an opportunity to shape such a place – close to the mountains and to one another.

Gudbjørg Simonsen

Interiør arkitekt

Scroll ned

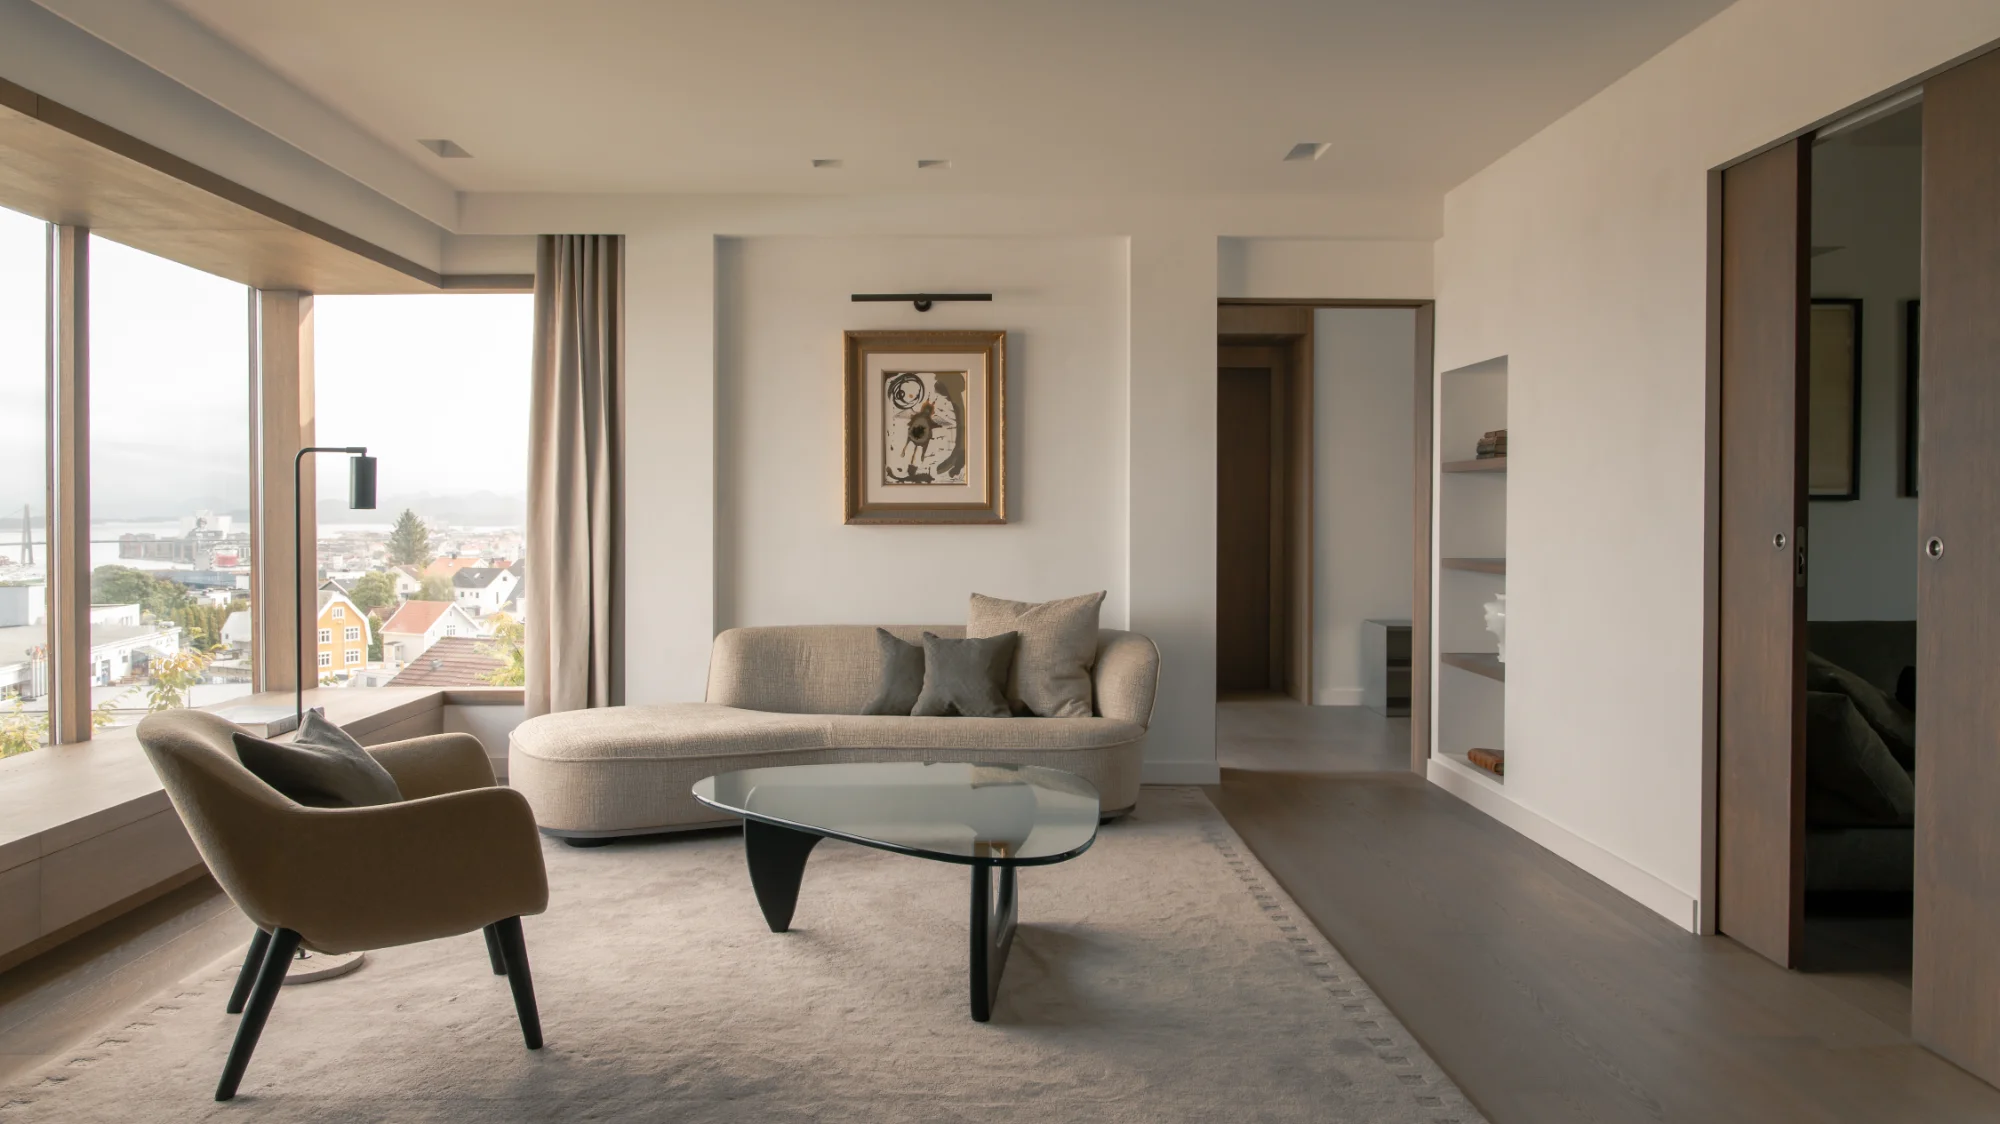
The apartment is located in Stavanger, a coastal city on the west coast of Norway. It occupies the entire top floor of a beautiful apartment building, with a spacious terrace on three sides. The view is stunning and diverse. To the northeast, you can see the coastline and fjord landscape, to the east lies an established residential area with the Ryfylke Mountains in the background, and to the southwest, there is a green park with large beautiful trees.

Gudbjørg Simonsen

Interiør arkitekt

Scroll ned

Relationships need space – for closeness, for quiet and for the life lived together. When the owners moved from a large detached house to a more low-maintenance apartment, they wanted a personal home for a new stage of life, while still making room for family and friends.

Gudbjørg Simonsen

Interiør arkitekt

Scroll ned

A childhood home is never merely a house. It is an inner landscape of light, rooms and memories – a place that continues to live within us long after we leave.

Gudbjørg Simonsen

Interiør arkitekt

Scroll ned

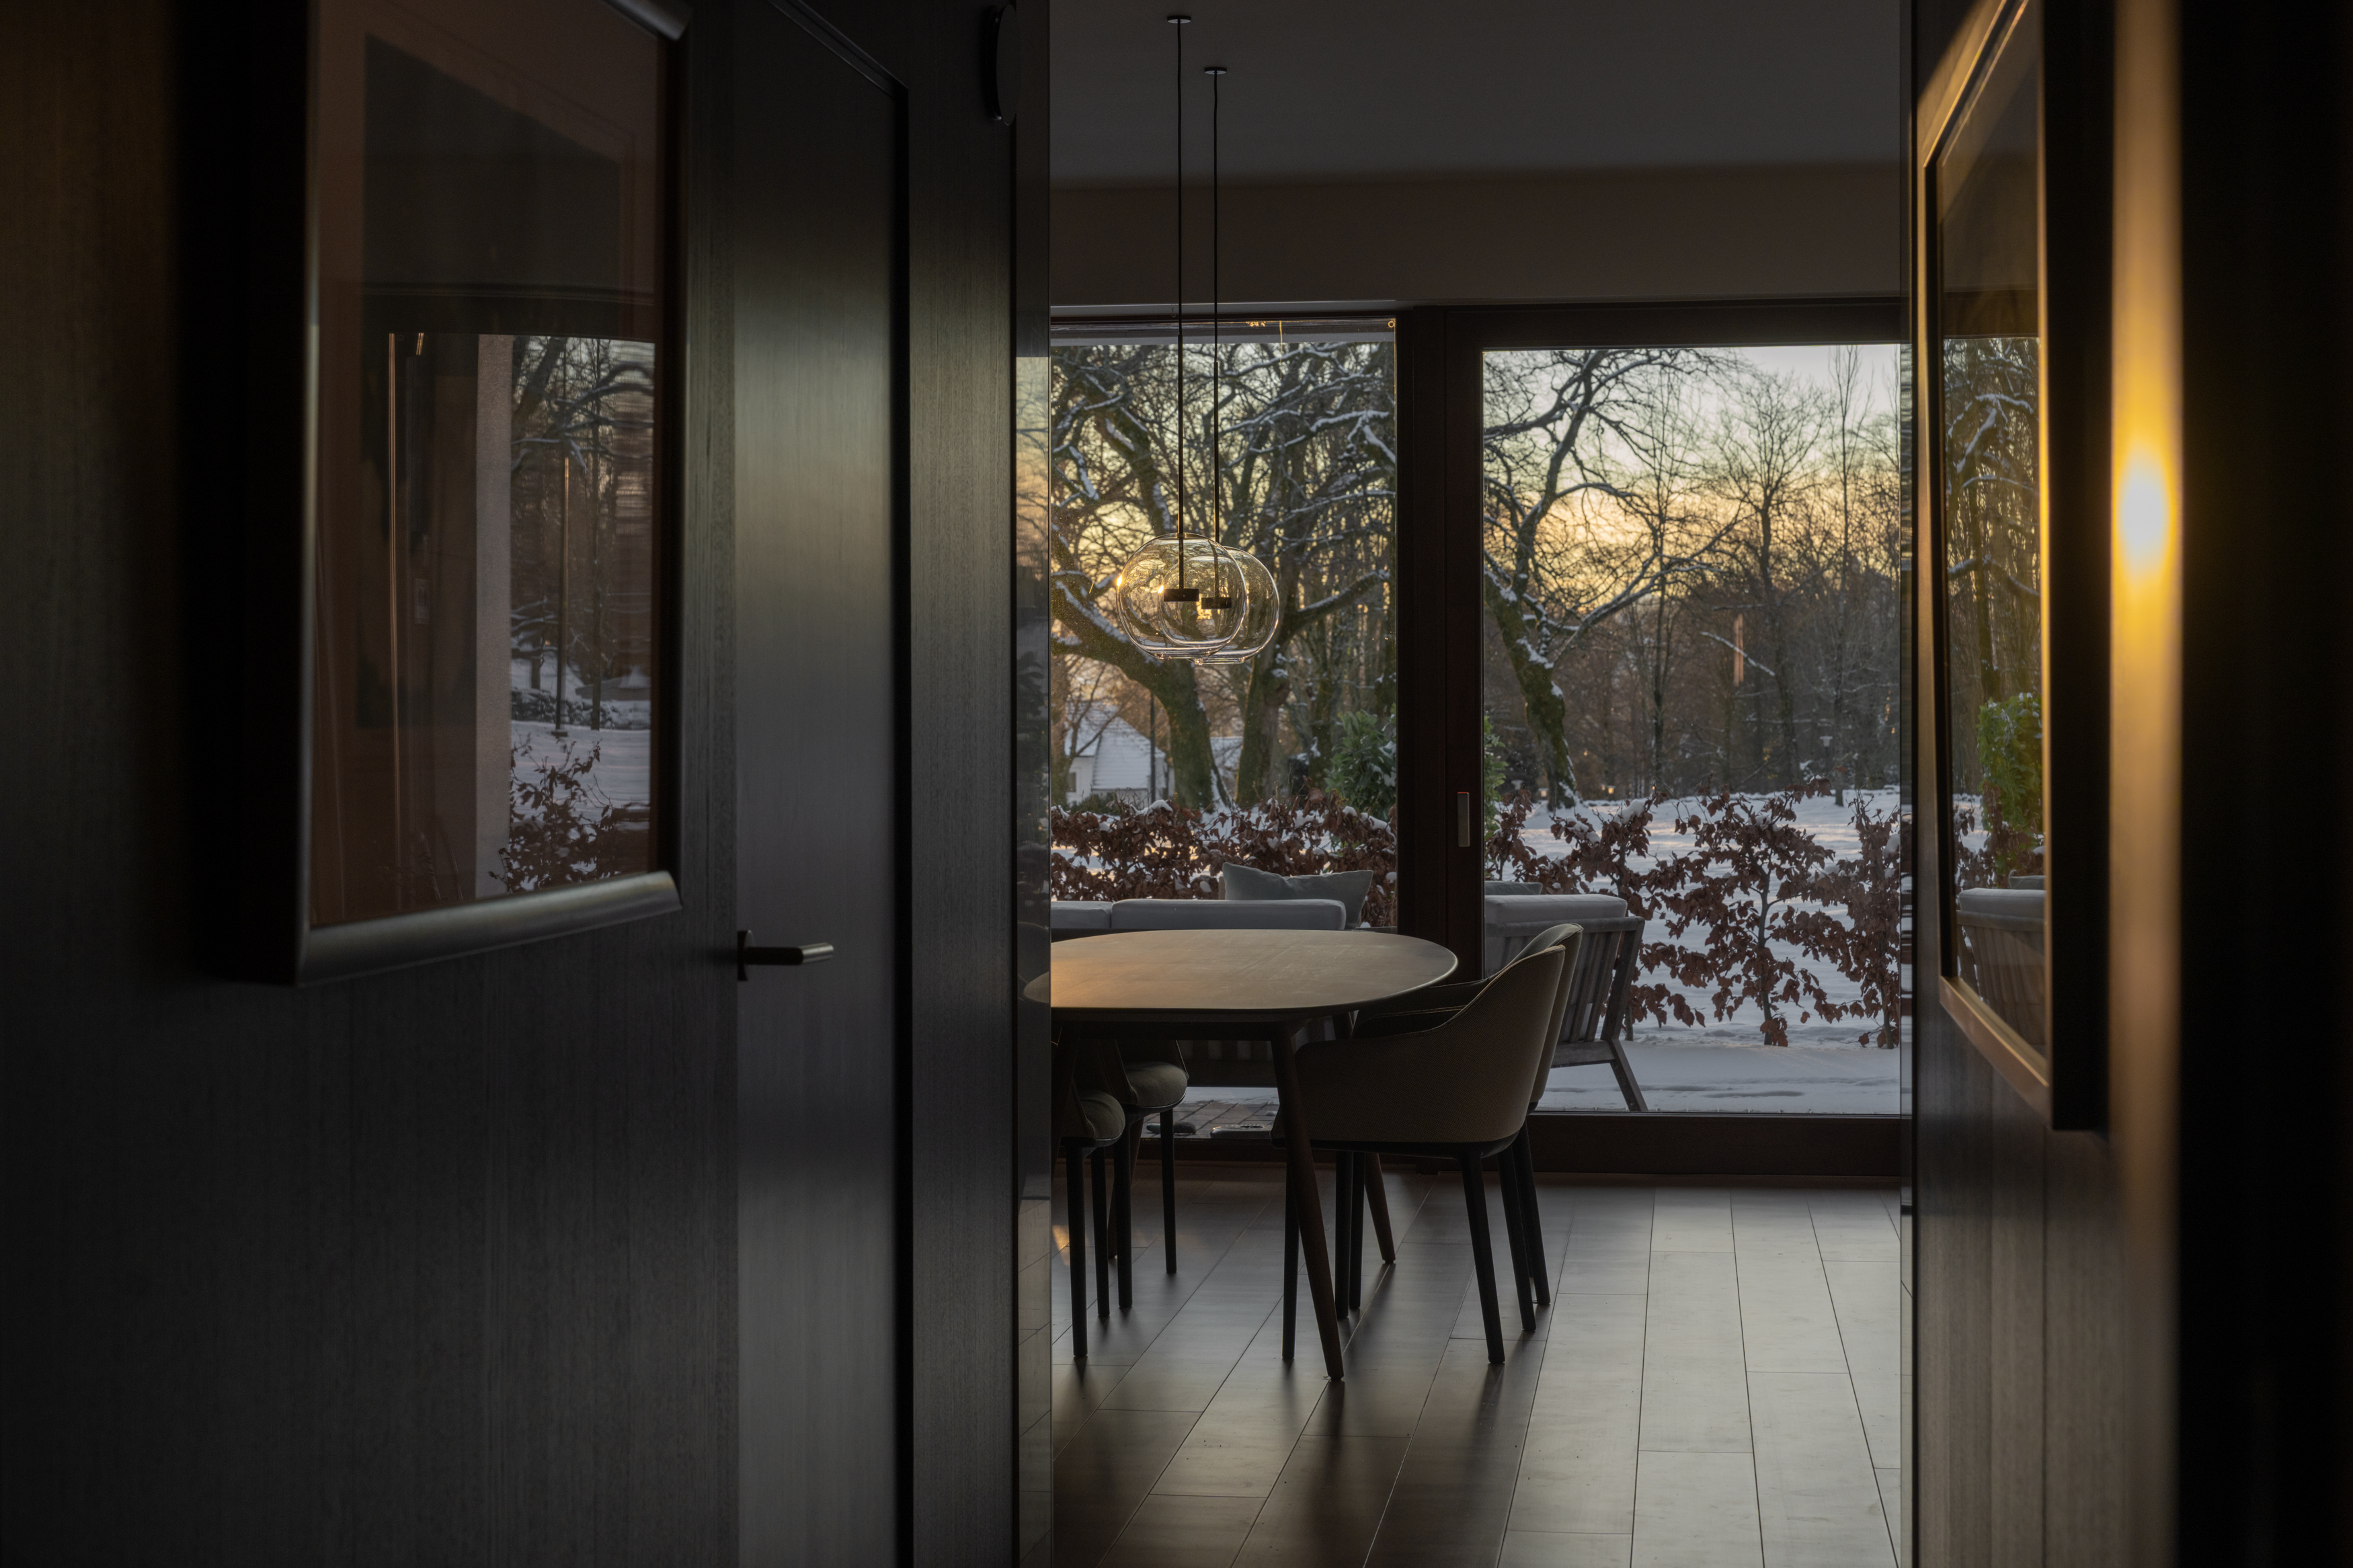
The penthouse apartment is situated on the top floor of a historic building in the city of Stavanger. The building is set beside a beautiful open parkland with beech and chestnut trees.

Gudbjørg Simonsen

Interiør arkitekt

Scroll ned

Penthouse apartment at Jæren, a small area on the west coast of Norway known for its beautiful beaches.

Designing + Desire

Designer vakre og funksjonelle hjem

Scroll down